Commercial and Entertainment Malls
Main Avenue
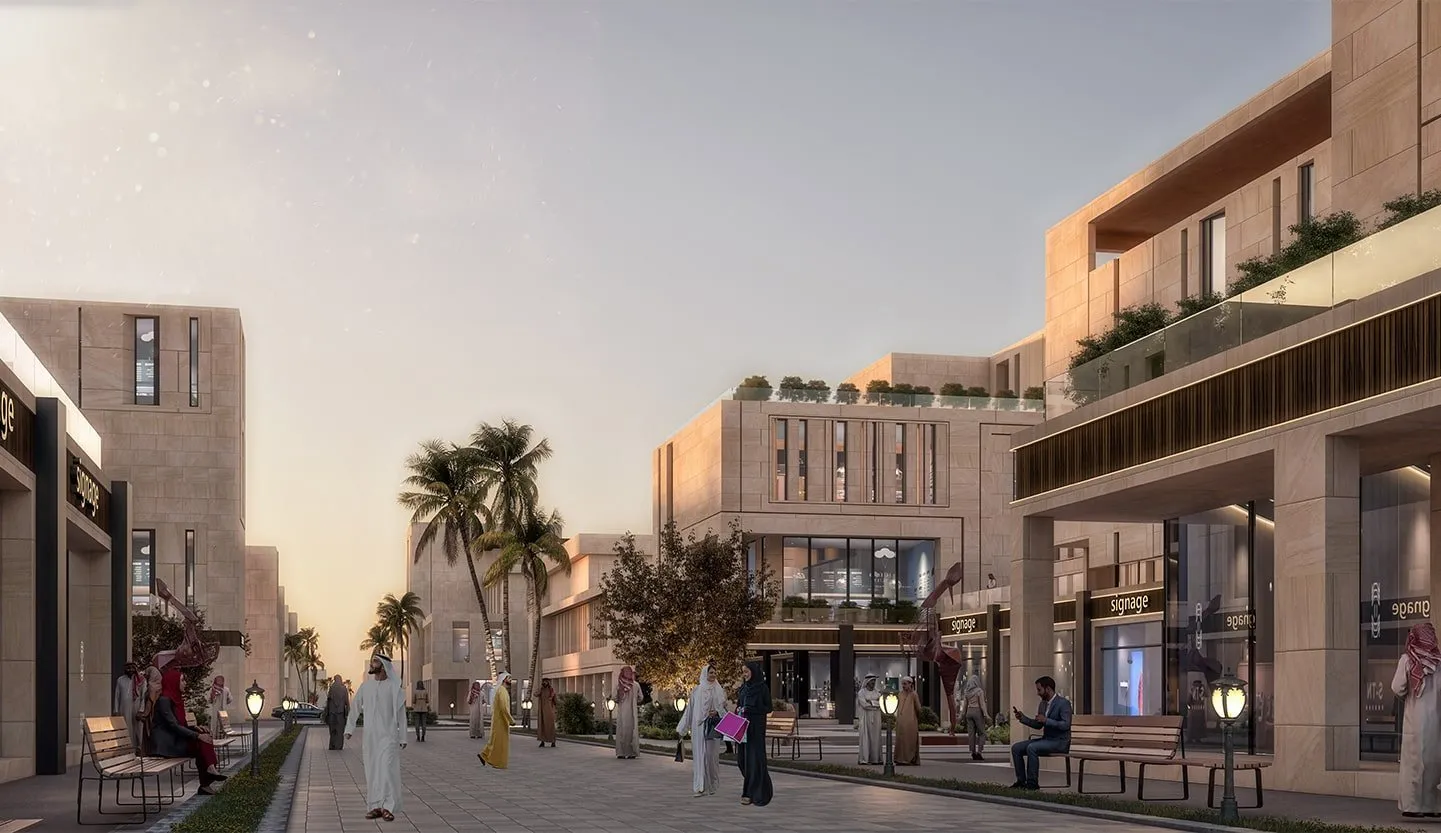
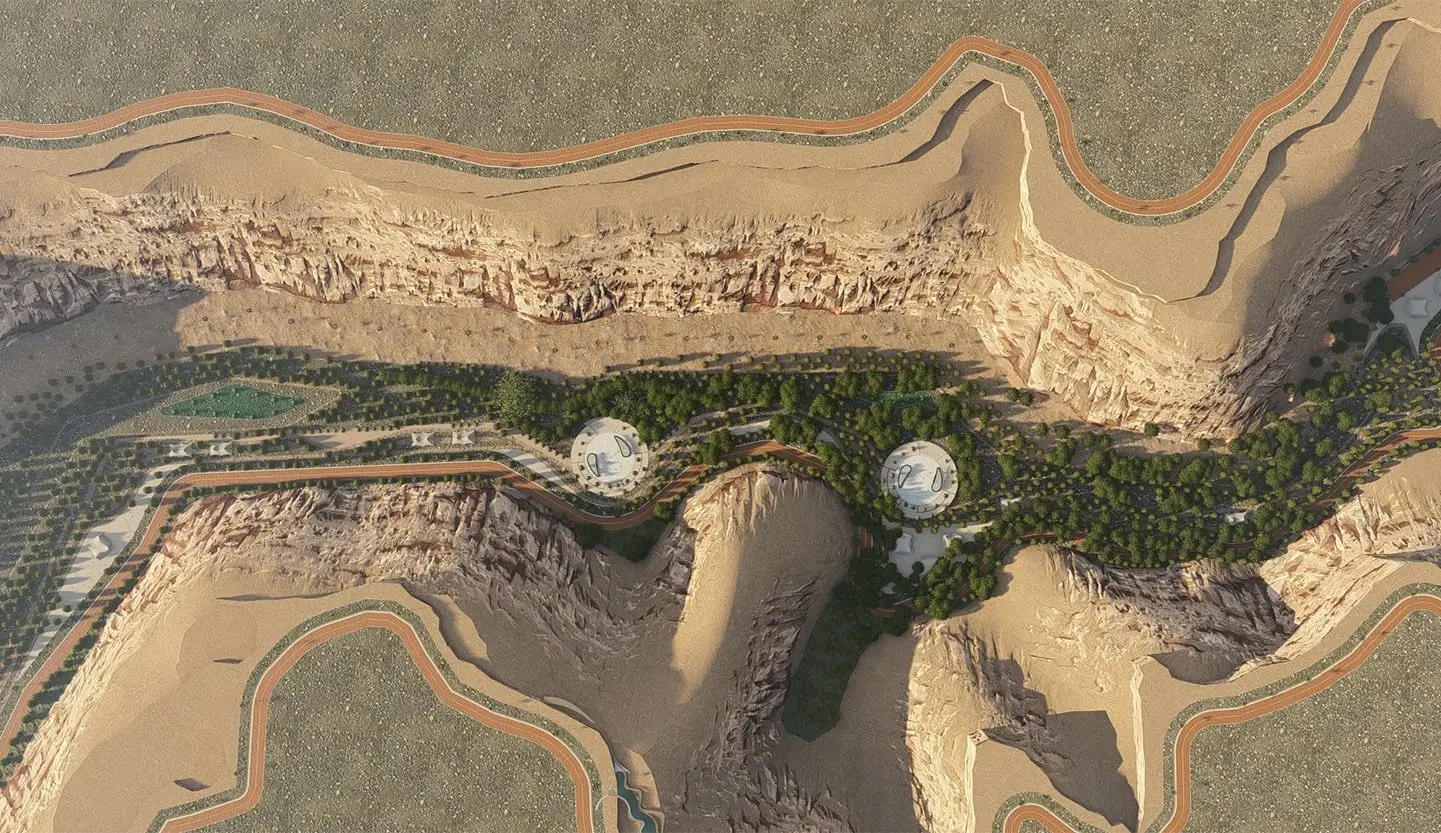
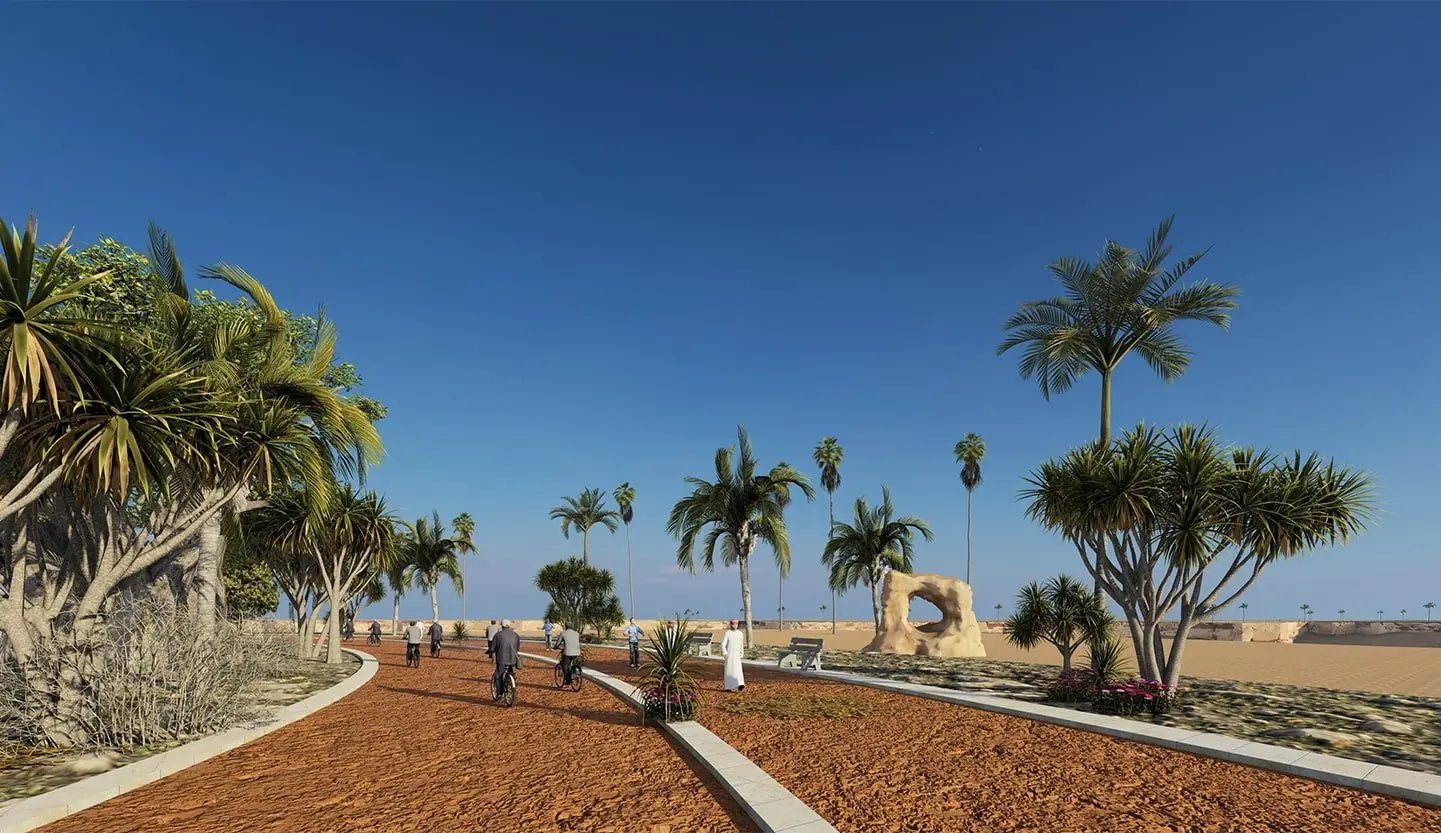
The boulevard serves as the backbone of the Al Maha master plan; it is the central axis of the project that brings together all the structures to take visitors on a one-of-a-kind experience stretching over 4km and with a width of 150 meters in width and a total area estimated at approximately 600,000 square meters. It is situated between two 36-meter-wide streets and offers a full range of services: malls, restaurants, cafes, luxury stores, pharmacies, entertainment venues, parks, seating areas, and more… All are designed in a modern style featuring vast spaces, fluid movement, and seamless navigation between the blocks, in addition to dedicated parking for commercial, service, and entertainment areas.